Process
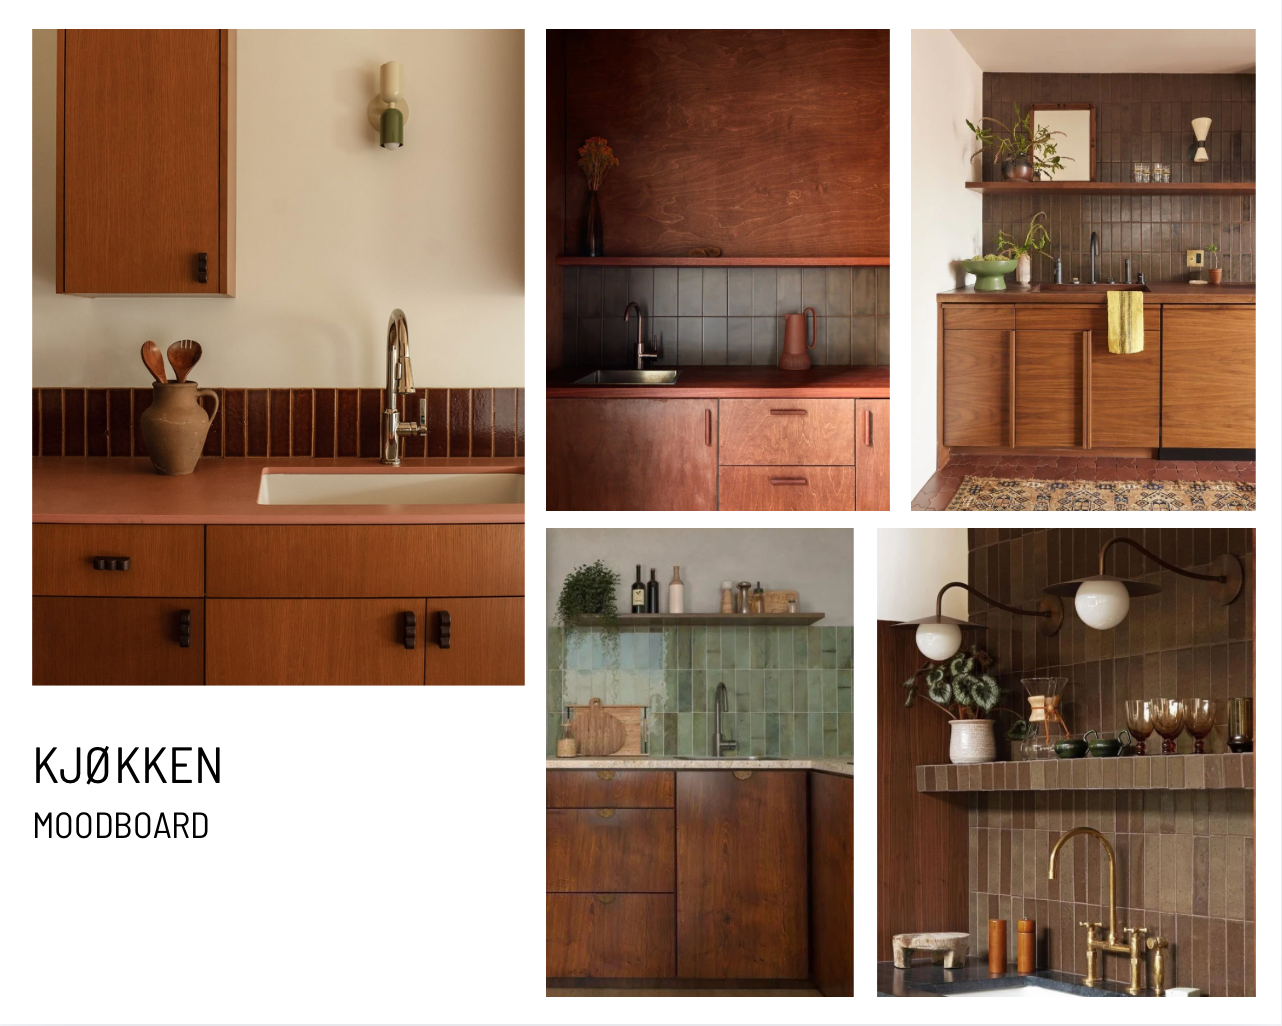
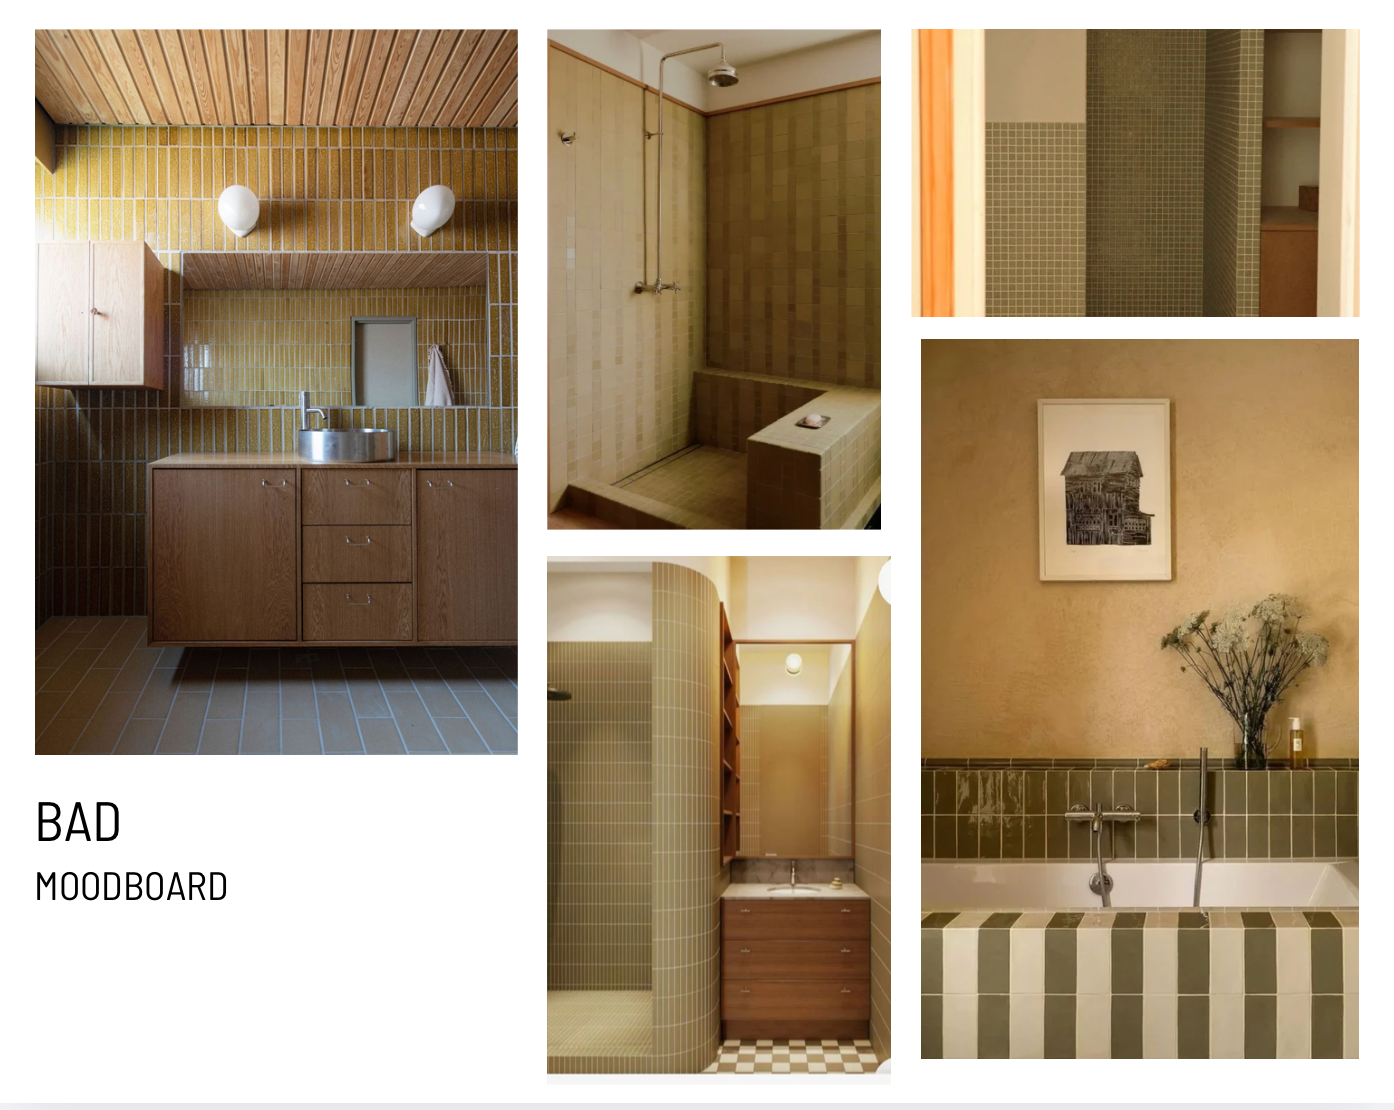
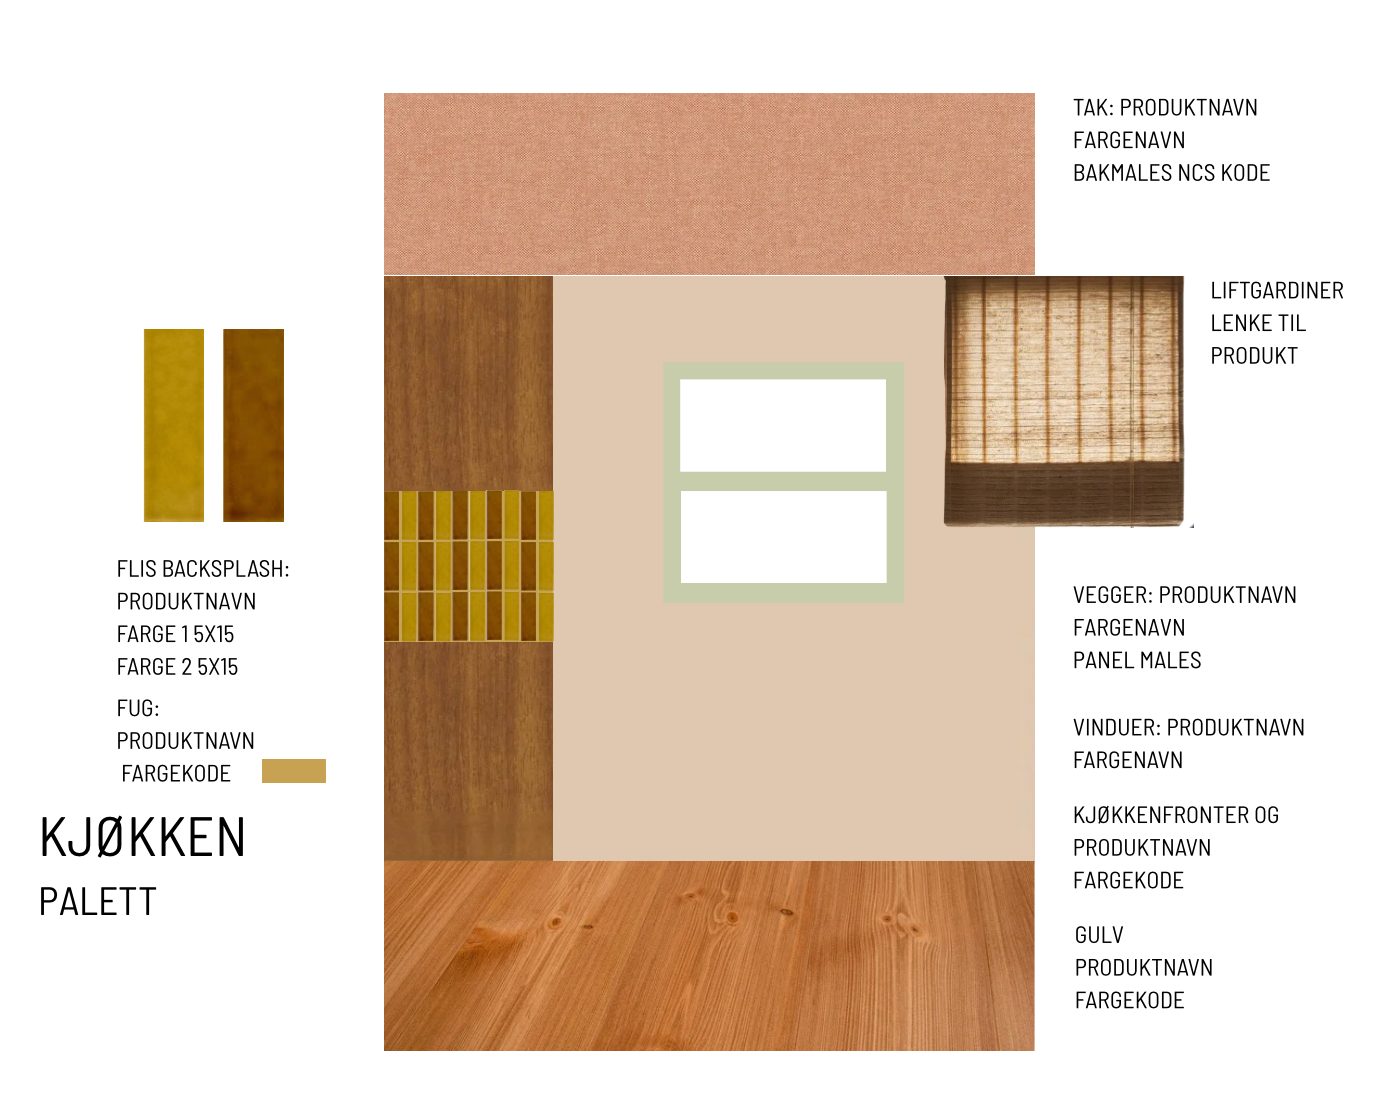
From the first ideas to the finer details. A selection of moodboards, palettes and drawings shows how a project takes shape.

Great projects start with dialogue, and with you feeling seen, heard and understood. We begin with a digital meeting to see if we’re a good match and discuss the scope and price. Then we explore your space, needs, budget and inspiration together — through a site visit, or pictures, videos and conversations if we’re working remotely.
I create moodboards, sketch floor plans and explore colours, materials and custom furniture. We discuss what feels right and which ideas to let go of, refining the design around your wishes and budget. When we meet in my home studio, we look through your palette over a seasonal meal of homebaked sourdough and eggs from the hens in my garden.
You’ll receive a digital design handbook, with one round of adjustments included. Once we’re aligned, I detail the product names, colour codes, measurements and drawings. I can then help with ordering, coordinating your contractor and craftspeople, and troubleshooting along the way. You decide how much responsibility you’d like me to take in your project.


Contact
Interested in a colour strategy, concept direction, or full interior architecture support? Send your project details (location, scope, timeframe) and I’ll suggest next steps.
Phone
+47 96625036Email
sarah.leszinski@gmail.com Socials
@sarahleszinski